
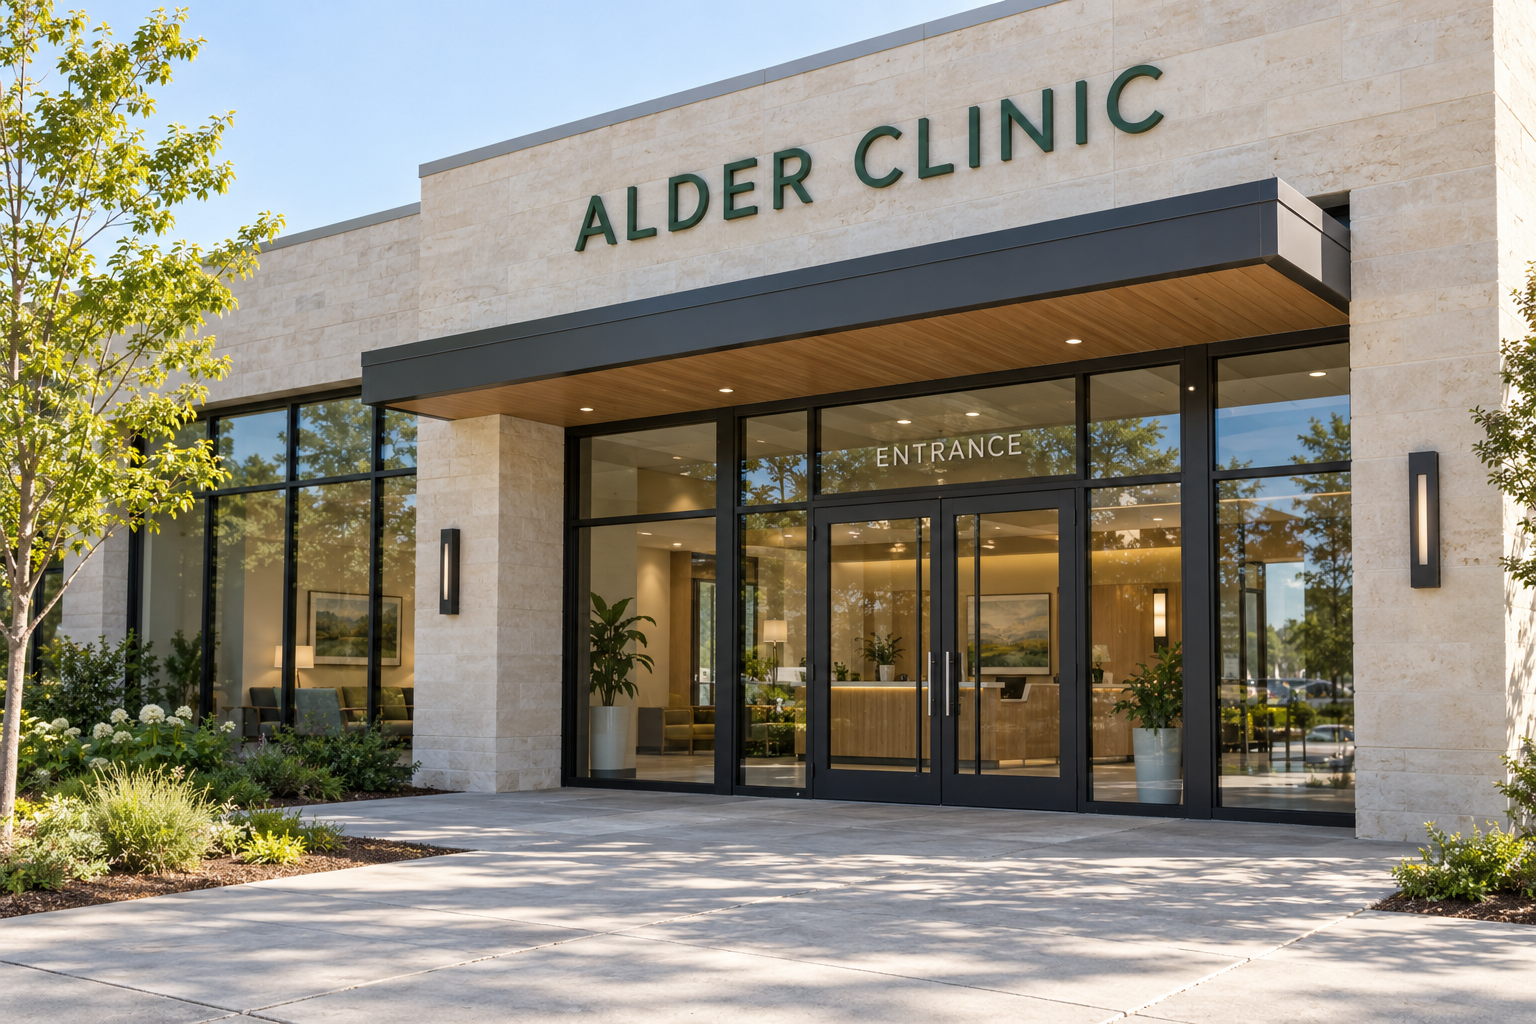
A clinic’s opening checklist can fill up quickly: equipment, staffing, booking systems, furniture. Signage deserves a place in that planning, because a patient still has to connect an address on a screen with a real door.
For a new practice, a useful question is: what will someone need to recognize, decide, or do at each stage of arrival? A brand sign answers who you are. A complete clinic signage plan also helps explain where to enter and what happens next.
Use these seven checks before you approve production.
Key takeaway
Opening a clinic? Before your first patient arrives, run seven signage checks: match the name patients expect to see, plan the arrival route before choosing finishes, make the entrance identifiable from the approach, give reception one clear first action, keep room names consistent across the practice, include required accessibility signage in the brief, and approve the complete package including future changes.
1. Match the name patients expect to see
Compare your appointment confirmation, website, building directory and proposed exterior sign. Will a first-time visitor recognize the same practice at every point?
Google’s Business Profile guidelines call for a business name that reflects its real-world name, used consistently across storefronts, websites and other materials. Keep suite and address details in the appropriate fields. [1]
If the clinic trades under a different name from the building, make that relationship clear in arrival instructions. A patient looking for Oak Lane Clinic should not have to guess whether a door labeled only Medical Suites is correct.
2. Plan the route before choosing the sign finish
Sketch the approach from the places patients will actually arrive: the sidewalk, parking area, transit stop or shared lobby. Mark each point where the route splits. Record who controls each proposed sign location, especially in a multi-tenant building.
This becomes a practical brief for the landlord, designer and sign maker. It also exposes dependencies early: a directory update may belong to building management, while your clinic controls the door lettering. Give each item an owner and a deadline.
3. Make the entrance identifiable from the approach
Review the facade from the direction people approach, rather than only from the centered view in a design mockup. Photograph the doorway with nearby doors, trees and parked vehicles in view. Test morning and late-afternoon conditions if those overlap with appointment times.
Ask your sign maker to show the proposed lettering on those photographs at a realistic scale. Confirm the location, mounting surface and any proposed illumination before approving artwork. A finish sample can help you judge how the chosen material looks beside the actual facade.
4. Give reception one clear first action
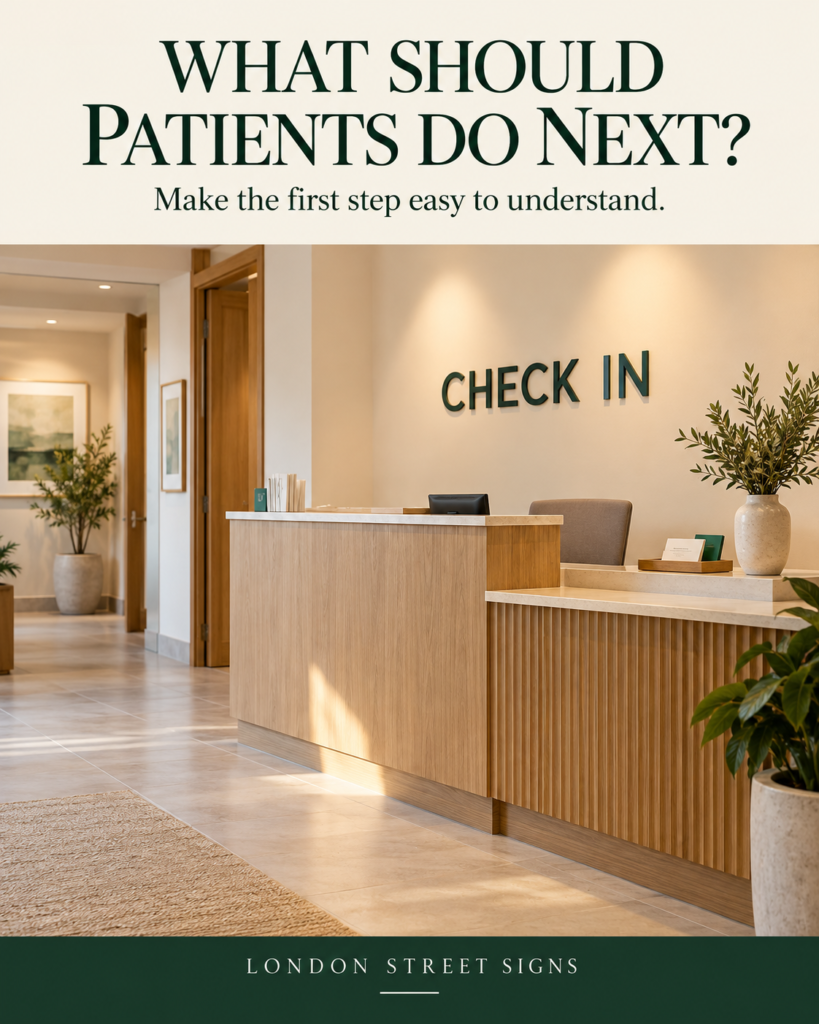
Decide what a new arrival should do first: approach a desk, use a kiosk, or wait for a staff member. Write the instruction around that action, using language patients understand.
AHRQ’s patient-welcome guidance recommends visible, readable signs and clear directions to destinations such as check-in, check-out and restrooms. It also recommends reviewing the environment through a walkthrough or by accompanying patients. [2]
For your opening review, photograph the reception from the entrance. Check whether appointment notices, promotional displays or furniture compete with the first instruction.
5. Keep room names consistent across the practice
Create a shared naming sheet before separate suppliers start work. If appointment instructions say Reception, decide whether interior signs should use that term or whether the instructions should change to Check-in.
Include the exact spelling of each destination, the room number where applicable, and the person responsible for approving changes. Keep a dated master copy so a later renovation or rebrand does not introduce a second naming system.
6. Include required signage in the design brief
For U.S. premises, different sign functions can carry different accessibility requirements. The U.S. Access Board explains that permanent room identification generally has visual and tactile requirements, with exceptions; interior directional and informational signs have visual requirements but are not required to be tactile. [3]
Ask the project’s qualified design professional to confirm applicable ADA, local code and permit requirements for the actual site. Include required signs, their placement and approvals in the project scope. A reception logo mockup does not establish compliance.
7. Approve the complete package, including changes
Before ordering, request a written schedule showing every sign’s wording, location, material, size, fixing method and approval status. Ask what is included in the quote and how replacement panels or future changes will be handled.
Then run an opening rehearsal with someone unfamiliar with the premises. Give them the same arrival information a patient receives. Note unanswered questions and assign each fix to a specific person. After opening, keep a simple log of recurring direction questions so you can improve the system using real feedback.
What to send your sign maker
Prepare your logo files, facade and reception photographs, a floor plan, approved room names, proposed sign locations, landlord requirements and target opening date. Explain who will approve the artwork and who is handling site-specific installation and compliance checks.
A useful clinic signage brief connects brand identity with the everyday task of getting people to the right place. Start with the journey, then choose the materials that suit your space.
Planning your clinic’s signage? Share your project brief with London Street Signs to discuss the visual direction for your brand.
Supporting visual
Frequently asked questions
What is the most important clinic sign?
The entrance identification. A first-time patient must be able to match the name on their appointment confirmation to a real door, so check that your appointment details, website, building directory and exterior sign all show the same practice name.
What should clinic reception signage say?
One clear first action, in plain language patients understand — for example “Check in here”. Photograph the reception from the entrance and remove anything that competes with that instruction.
Do clinic signs need to meet accessibility requirements?
In the U.S., permanent room identification generally has visual and tactile requirements, while directional and informational signs have visual requirements. Ask your project’s qualified design professional to confirm the ADA, local code and permit requirements for your actual site.
How do I brief a sign maker for a clinic?
Share your logo files, facade and reception photos, a floor plan, approved room names, proposed sign locations, landlord requirements and target opening date — and clarify who approves the artwork and who handles installation and compliance checks.
Article sources
- [1] Google Business Profile — Guidelines for representing your business on Google: https://support.google.com/business/answer/3038177
- [2] AHRQ — Welcome Patients: Tool 13: https://www.ahrq.gov/health-literacy/improve/precautions/tool13.html
- [3] U.S. Access Board — Chapter 7: Signs: https://www.access-board.gov/ada/guides/chapter-7-signs/